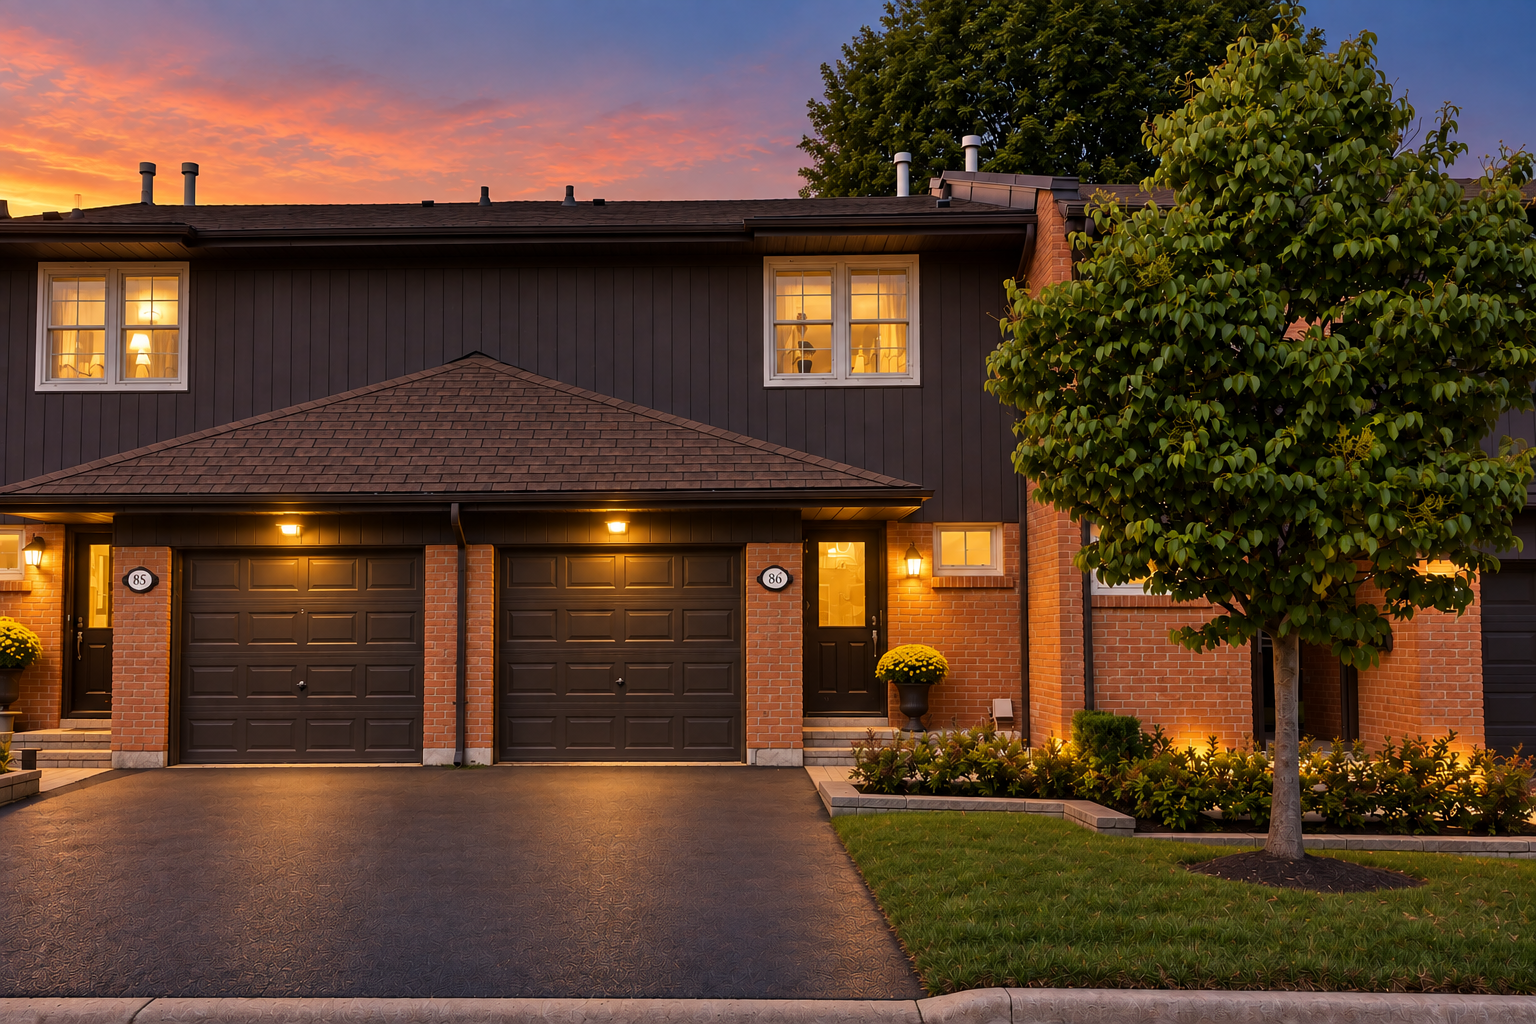
Located in the established Rathwood community in Mississauga, near the Etobicoke border, the complex offers tennis courts, children’s play areas and visitor parking. You can walk to Longo’s, Shoppers Drug Mart, a coffee shop, Italian bakery, bank and medical centre. Garnetwood Park is just across the street, with a playground, splash pad, sports courts, a leash-free area and access to the Etobicoke Creek trail system. Schools, Markland Wood Golf Club, restaurants, transit and major commuter routes are also nearby.
Property Highlights
Approx. 1,496 sq. ft. above grade
3 bedrooms | 4 bathrooms
Spacious eat-in kitchen with white cabinetry and mirrored backsplash
Large living and dining area with walkout to rear patio
Finished lower level with recreation room and wood-burning fireplace
Built-in garage + exclusive-use driveway parking
Owned furnace and central air conditioning installed in July, 2025
Backs toward detached homes
More Space. More Possibility.
In the Heart of Rathwood.
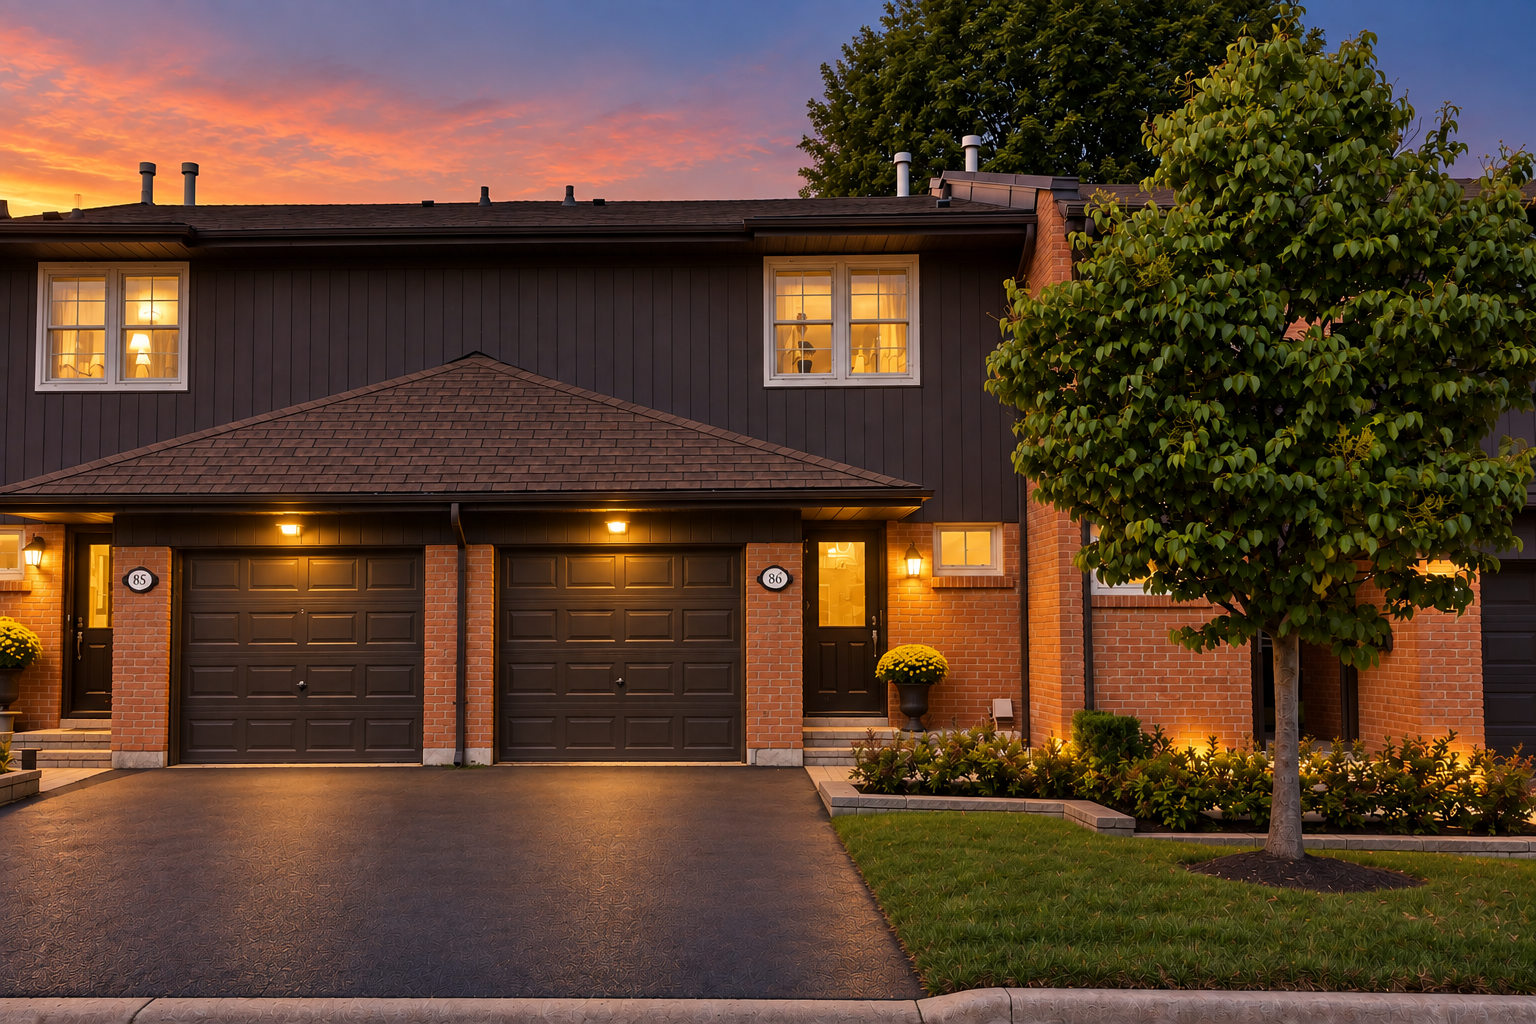
Townhouse 86 backs toward detached homes, giving the rear setting a more open residential feel. At approximately 1,496 sq. ft. above grade, it is one of the larger three-bedroom townhouses in the complex, with generous room sizes and a floor plan that makes very good use of the space.
At approximately 1,496 sq. ft. above grade, Townhouse 86 is one of the larger three-bedroom homes in the complex. The main level features a large living and dining area with a walkout to the rear patio, a convenient powder room, and a spacious eat-in kitchen with bright white cabinetry, mirrored backsplash, ample storage and generous counter space.
Upstairs are three well-proportioned bedrooms, including a spacious primary bedroom with a large closet and 2-piece ensuite, a second bedroom with its own private balcony, a third bedroom with a walk-in closet, and a full bath. There is also plenty of storage throughout.
The finished lower level adds even more living space, with a recreation room, wood-burning fireplace, laundry room and another 2-piece bathroom. The home also includes a built-in garage, exclusive-use driveway parking, and an owned furnace and central air conditioner installed in 2025.
Asking Price: Please Inquire
3 Bedrooms · 4 Bathrooms
Approx. 1,496 sq. ft. above grade
South-East Exposure
Built-In Garage + Exclusive-Use Driveway Parking
2 Parking Spaces
$708.44 Monthly Maintenance
Property Tax: $4,906.44 (2026)
Owned Furnace + Central Air Conditioning (2025)
Hot Water Tank Rental: Approx. $29.23/month
Possession: Flexible
Offers: Welcome anytime
If you’d like to book a showing, have questions, or know someone this property may suit, please reach out to me directly or feel free to forward this information.
Luba Beléy, Broker
📞 416-419-5226
📧 Luba@LubaBeley.com
**The information contained herein has been supplied by sources believed to be reliable, but is not guaranteed. Prospective purchasers should satisfy themselves as to the accuracy of all information. All measurements are approximate. This is not intended to solicit buyers or sellers currently under contract with a brokerage.